Full-service · Turnkey
One contract. Every stage.
We take projects from an idea on paper to a finished building, so you never have to coordinate between designers, engineers and builders.
01
Design & drafting
Concept layouts, elevations and construction drawings developed with you.
02
Engineering coordination
Structural, foundation and building-system engineering managed on your behalf.
03
Permits & approvals
Applications and inspections handled with the municipality or county.
04
Site preparation
Clearing, grading, utilities and foundations ready for the structure.
05
Structure & envelope
Wood, steel or hybrid framing, roofing, cladding, windows and doors.
06
Mechanical & electrical
Heating, plumbing and electrical coordinated with trusted trades.
07
Interior finishing
Drywall, flooring, cabinetry, millwork and fixtures.
08
Project management
One schedule, one budget and one point of contact from start to finish.
Residential + steel
Hybrid projects are our specialty.
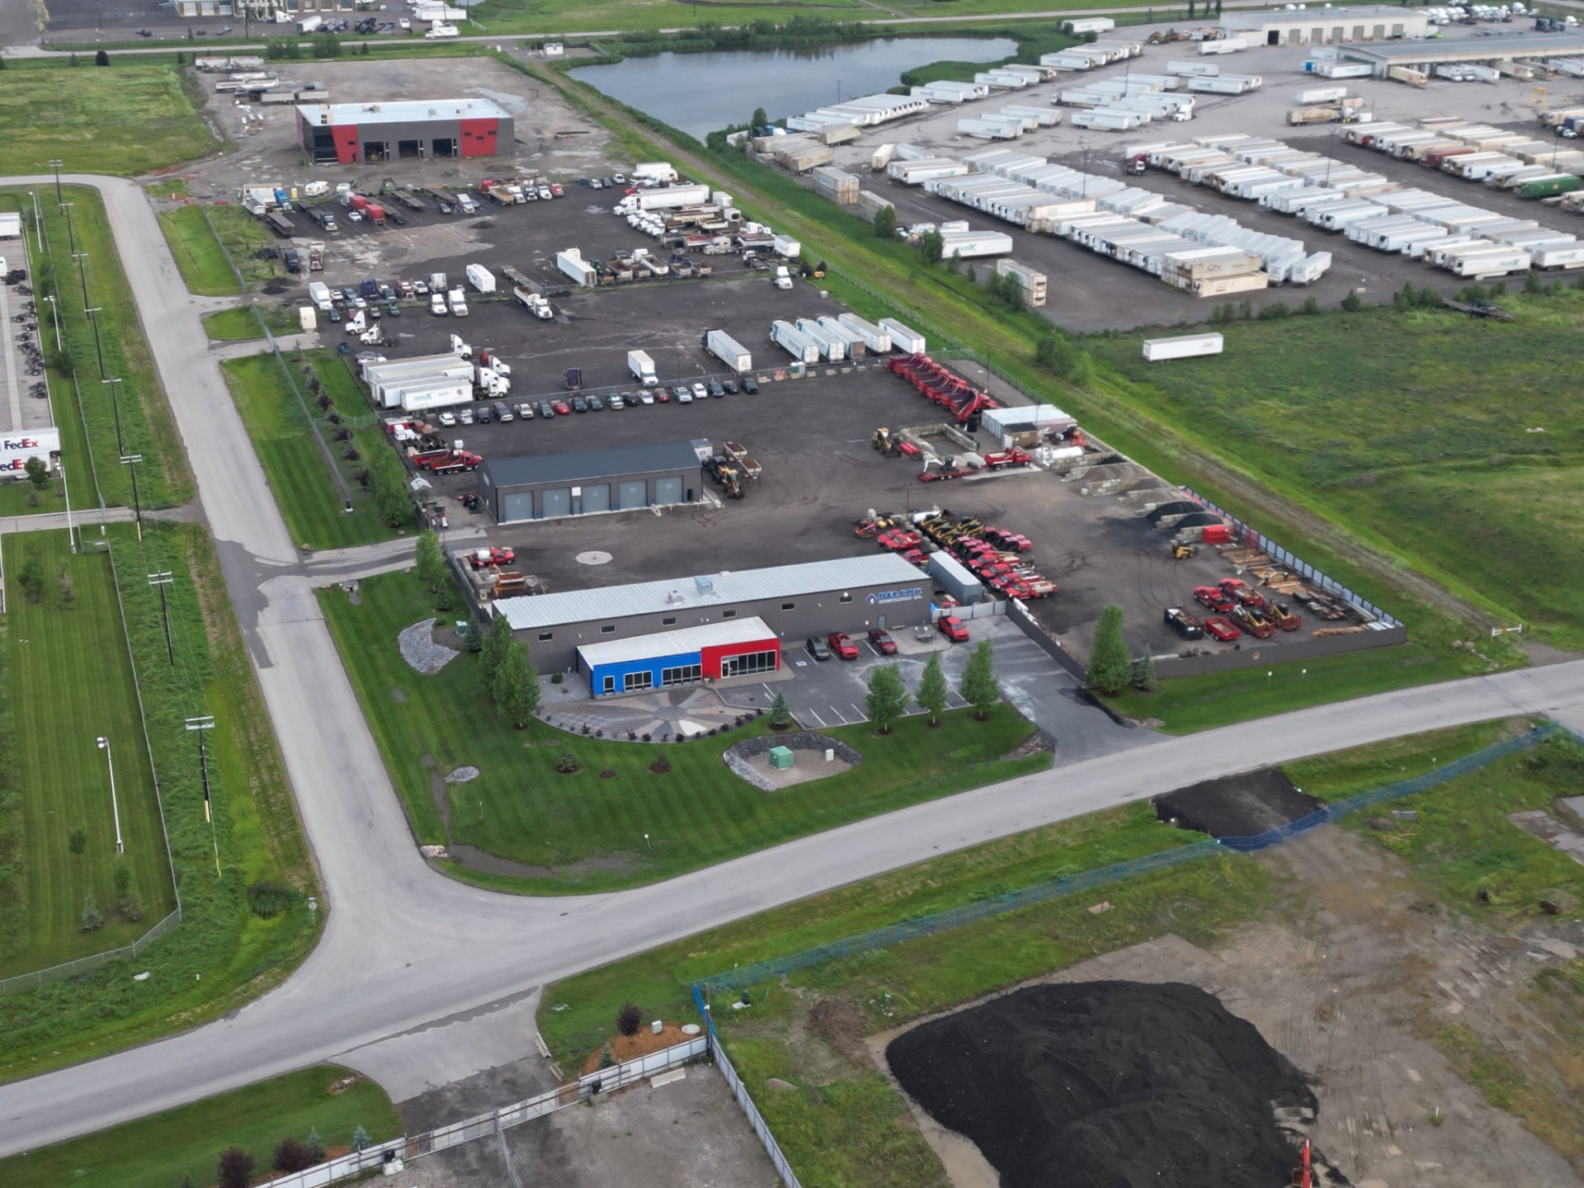
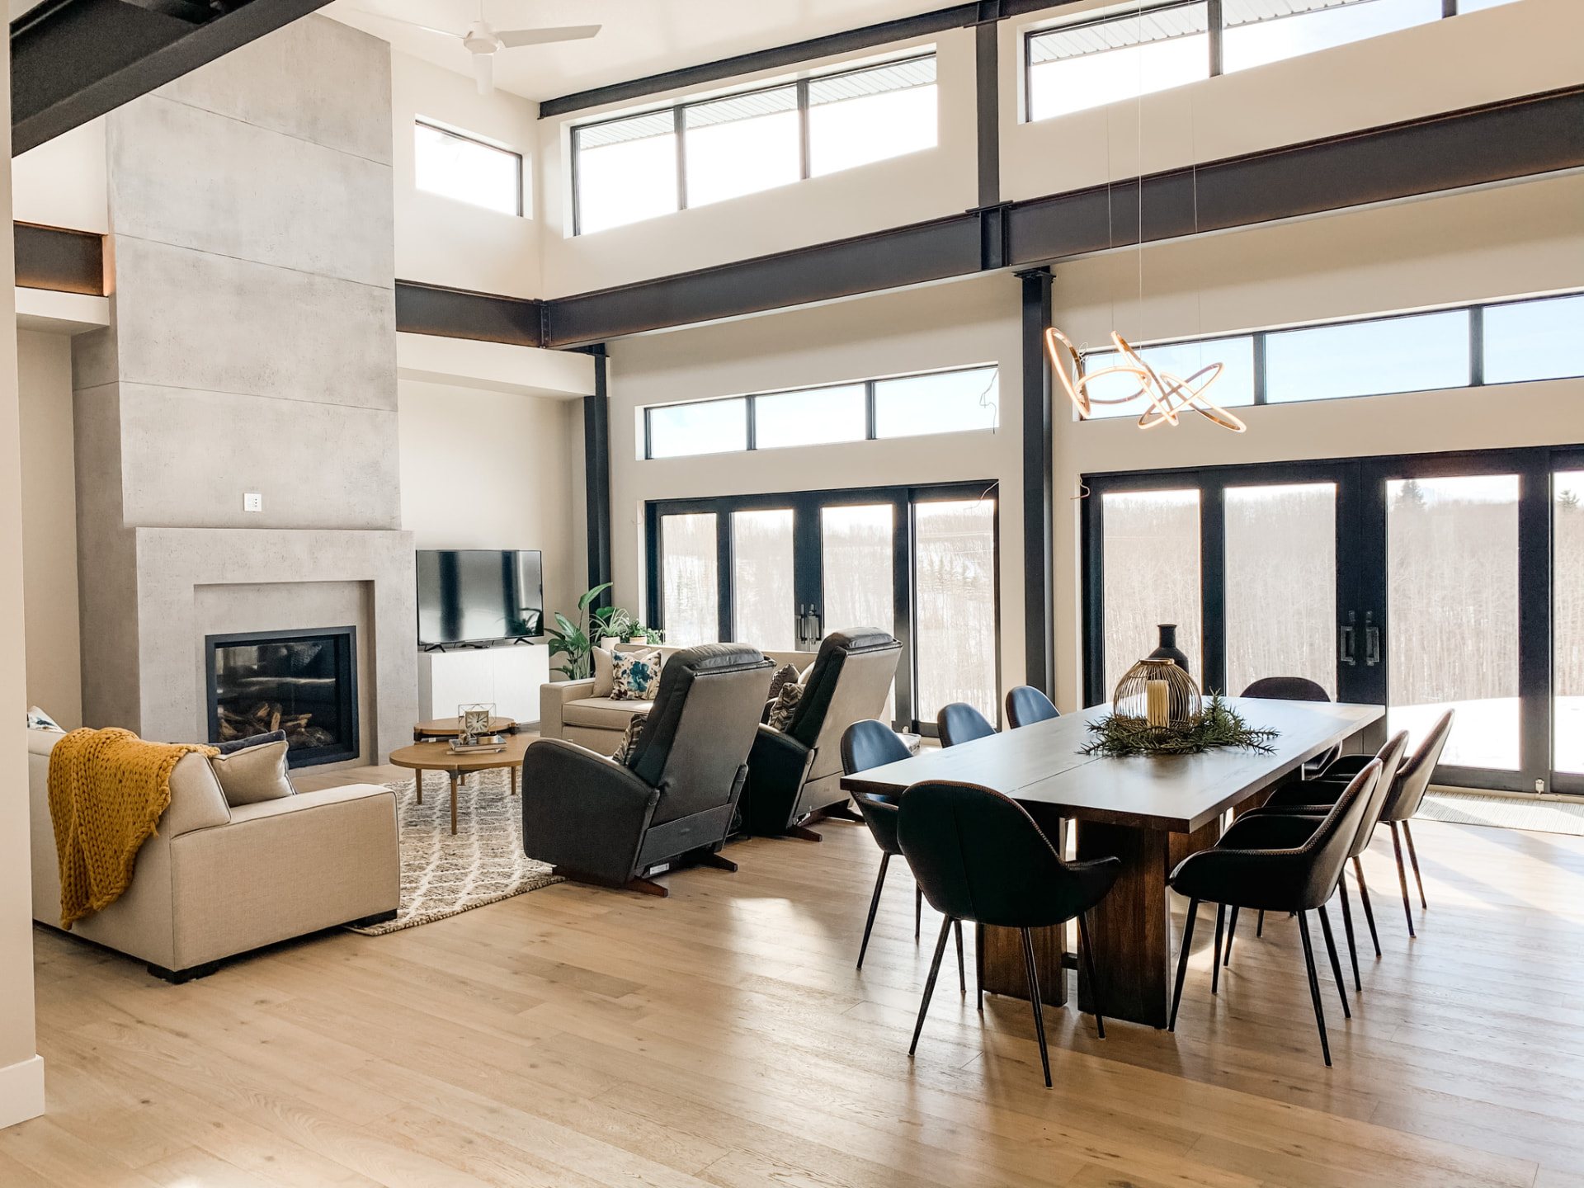
Because we build both homes and metal buildings, projects that mix the two, a barndominium, a shop with living quarters, an acreage home with a detached steel garage, are handled by one team that understands both systems.
Start your project